

4 beds
3 full baths
1 partial baths
2,742 sqft
Listed By
Agency Name: ERA Real Solutions Realty
Agency Phone: 859-802-5651
Shown By
Agent Name: Victoria Perri
Agent Phone: (614) 641-6761
Agency Title: Cutler Real Estate

TOUR THIS HOME
Choose a date and time to see 842 Bay Colt Lane, Union, KY 41091.
I will get in touch with you shortly.

Property Description
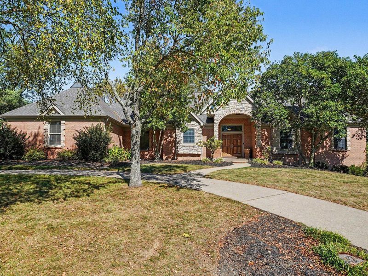
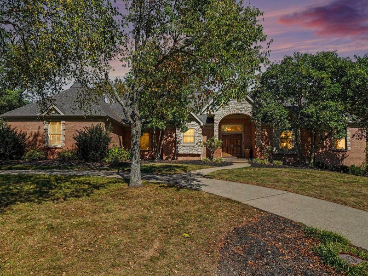
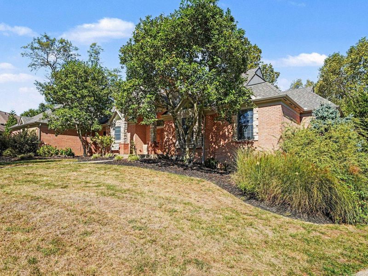
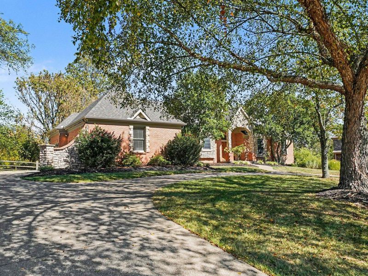
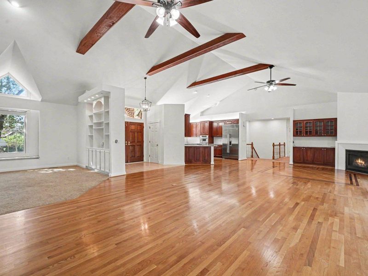
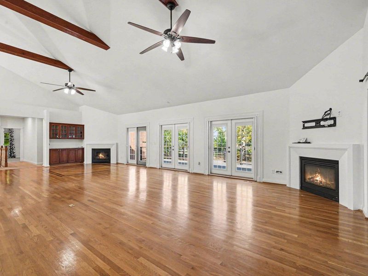
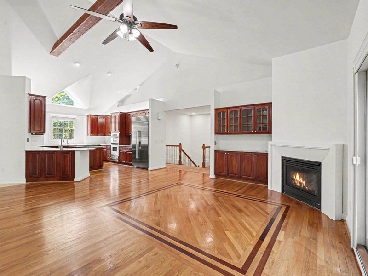
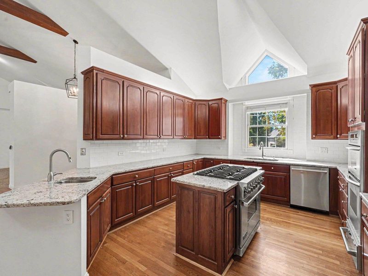
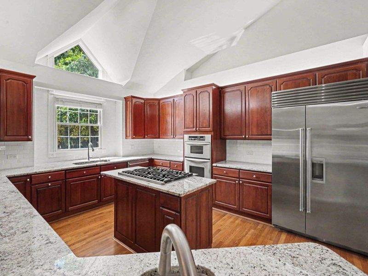
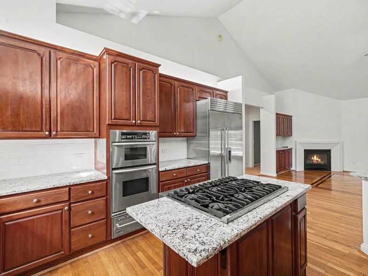
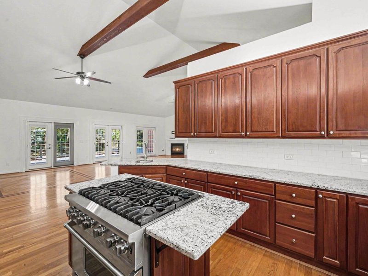
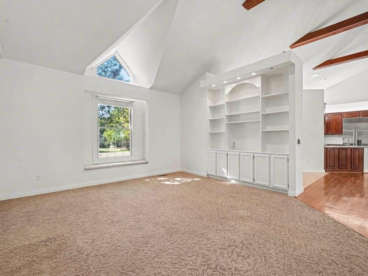
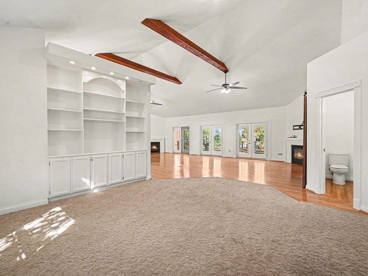
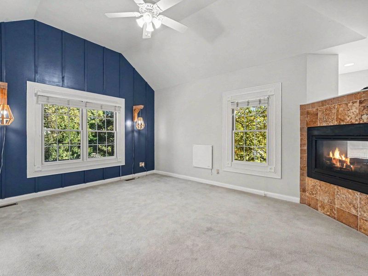
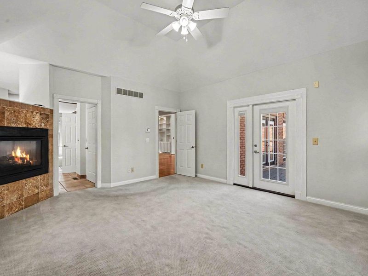
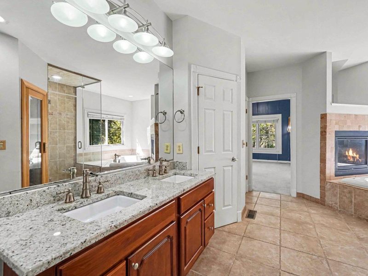
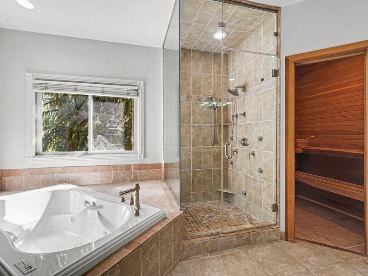
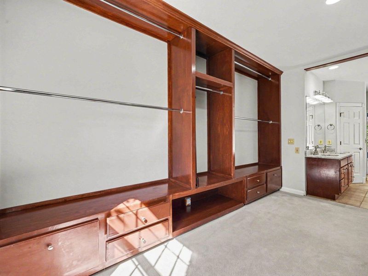
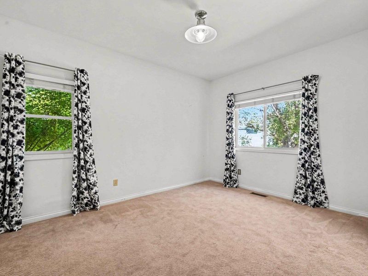
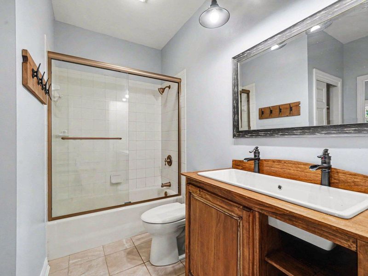
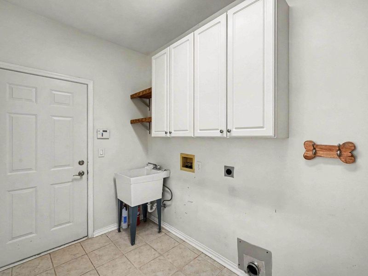
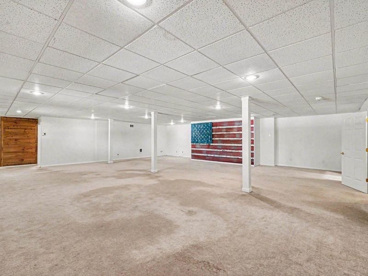
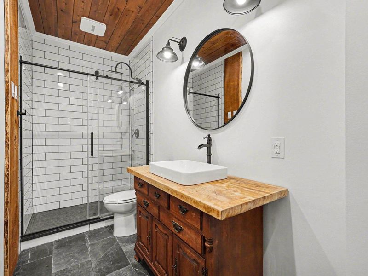
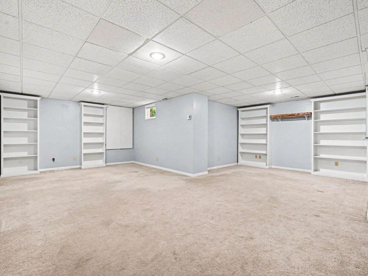
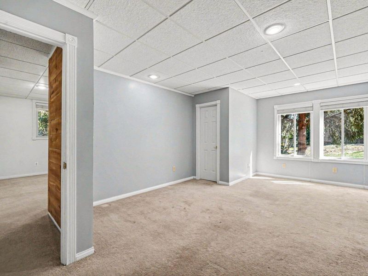
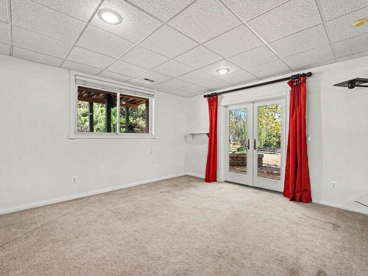
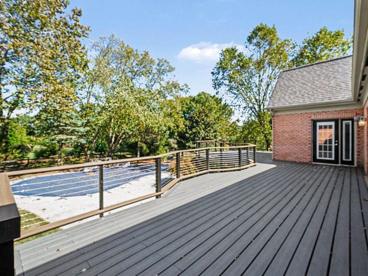
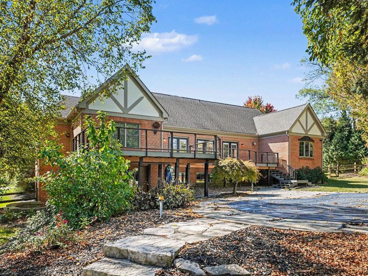
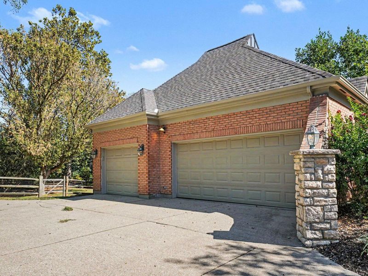
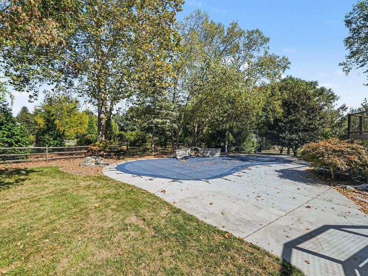
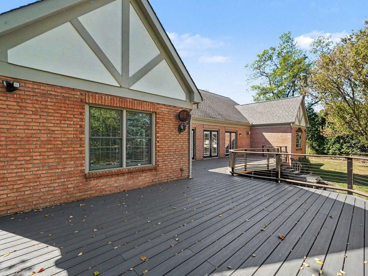
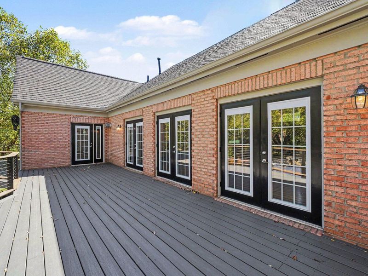
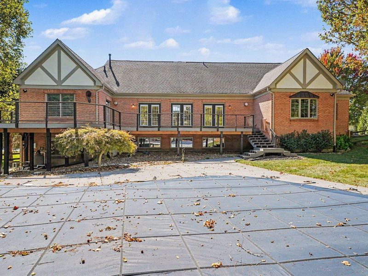
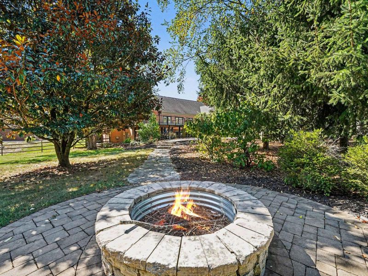
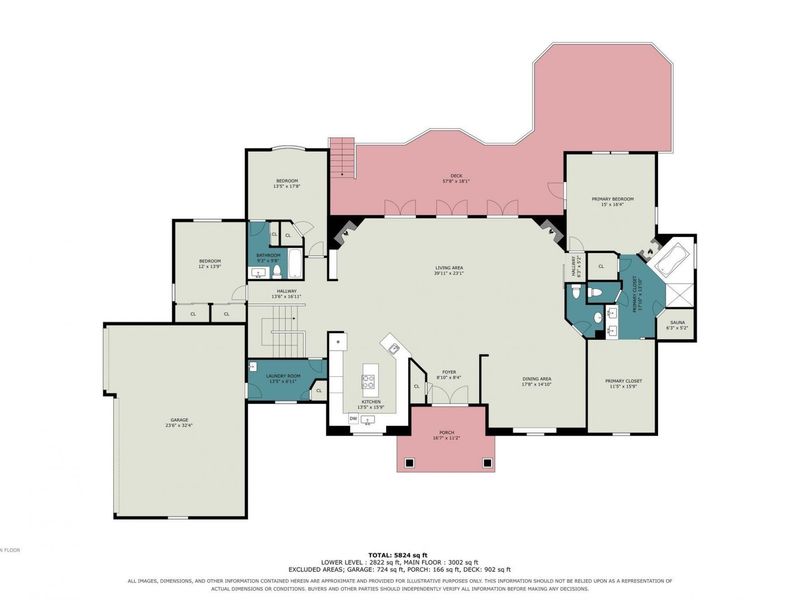
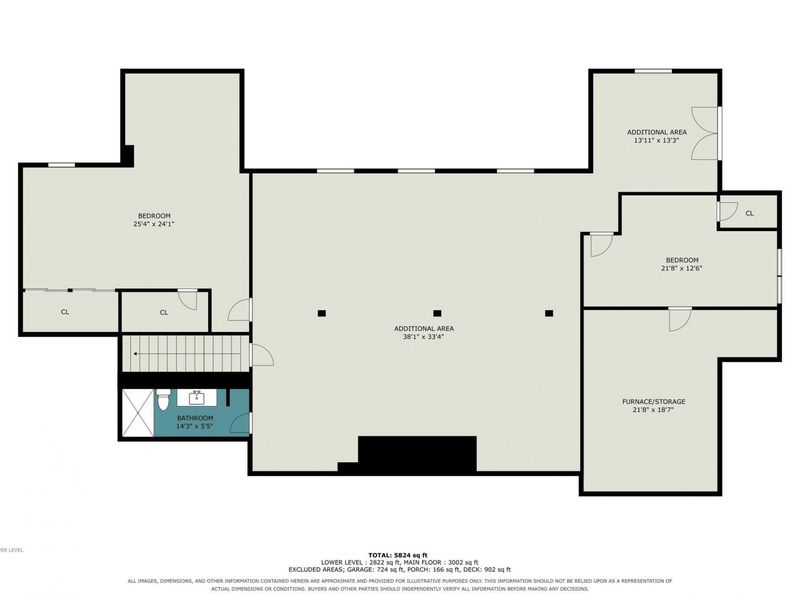
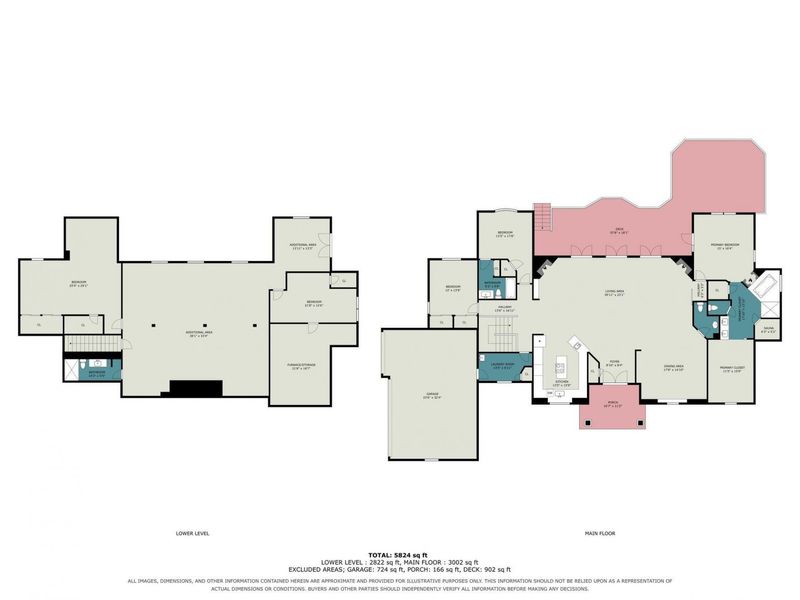
Coveted Churchill Estates at Triple Crown offers this sprawling 4-bedroom, 3.5-bath home where generous living spaces, thoughtful upgrades, and an incredible backyard come together perfectly.Inside, youll find hardwood flooring throughout the main living areas and a beautifully appointed kitchen featuring Viking appliances, granite countertops, cherry cabinetry, and plenty of space for gathering and entertaining. The spacious primary suite feels like a retreat of its own, complete with a dual-sided fireplace, private sauna, spa like bath, and massive custom closet. Two additional bedrooms share a convenient Jack-and-Jill bath, while main-floor laundry and a 3-car garage add to the homes functionality.The full finished walkout basement provides even more room to spread out, entertain, or create the perfect guest space with an additional bedroom and full bath. Outside is where this home really shines! Newer Trex decking overlooks a gorgeous backyard retreat complete with a Gunite pool, custom firepit, and views of Hole 7 of the Triple Crown Golf Course.With plenty of room inside and out and an outdoor space made for summer days and evenings with friends and family, this is a home youll want to experience in person!
Property Features
Property Type: Residential - Single Family
Basement: Yes
Basement: Full Finished Bath, Full, Finished, Walk-Out Access
Cooling: Central Air
Days on Market: 1
Fireplaces: 3
Garage: 3 car attached
Heating: Forced Air
Home Style: Ranch
Lot Size: 0.73 Acres
Roof Type: Shingle
Stories: 1.0
Year Built: 1994
Feature Descriptions
Appliances: Stainless Steel Appliance(s), Electric Oven, Gas Range, Gas Oven, Microwave, Refrigerator, Tankless Water Heater
Association Fee Includes: Association Fees
Exterior: Brick, Stone
Fencing: Wood
Fireplace: Gas
Fireplace Y/N: Yes
Foundation: Poured Concrete
HOA: Yes
HOA Fee: 500/Annually
Interior: Kitchen Island, Walk-In Closet(s), Granite Counters, Entrance Foyer, Double Vanity, Built-in Features, Beamed Ceilings, Cathedral Ceiling(s), Ceiling Fan(s), High Ceilings, Sauna
Laundry: Laundry Room, Main Level
Lot: Cul-De-Sac
Lot Dimensions: irr
Parcel Number: 064.10-07-006.00
Parking: Attached, Driveway, Garage Door Opener, Garage Faces Side, Off Street
Patio/Porch: Deck, Porch
Pool Features: In Ground
Rooms Total: 13
Sewer: Public Sewer
Special View Info: Golf Course
Sub Type: Single Family Residence
Water: Public
Window: Insulated Windows, Vinyl Clad Window(s)
Room Sizes
Entry: 10 X 11 Level - First
Living Room: 25 X 17 Level - First
Dining Room: 17 X 13 Level - First
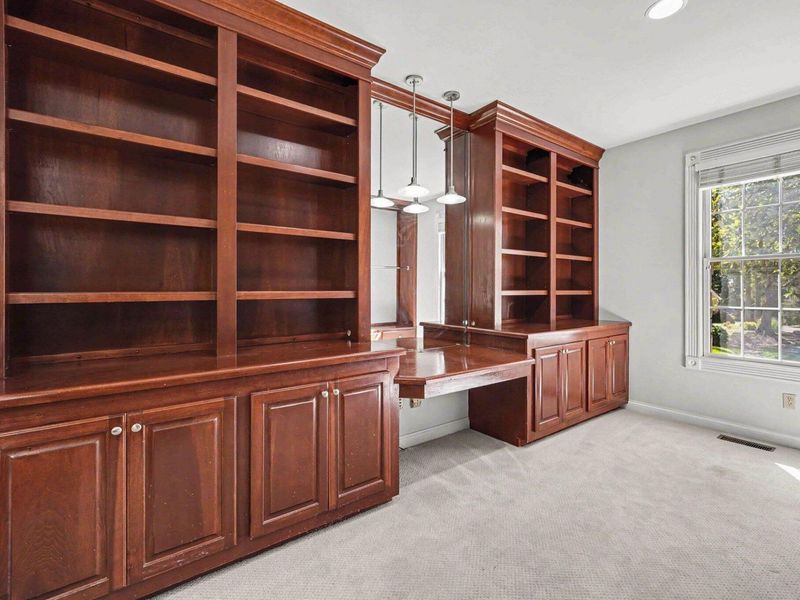
Office: 16 X 16 Level - First
Kitchen: 16 X 12 Level - First
Primary Bedroom: 15 X 14 Level - First
Primary Bath: 12 X 12 Level - First
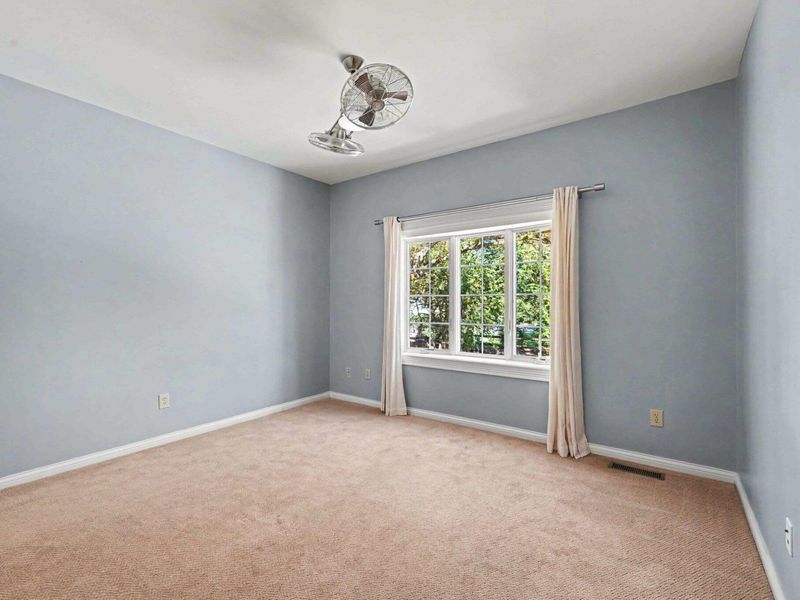
Bedroom 2: 12 X 16 Level - First
Bedroom 3: 13 X 10 Level - First
Family Room: 39 X 32 Level - Lower
Bedroom 4: 21 X 12 Level - Lower
Bonus Room: 25 X 28 Level - Lower
E X ercise Room: 14 X 13 Level - Lower
Local Schools
High School: Ryle High
Middle School: Gray Middle School
Elementary School: New Haven Elementary
School District: Boone Co Public
Estimate Your Payment
Estimated Payment
$ 5,538.73 per month $5,266.02 Principal & Interest $0.00 Property Tax (data not provided by mls) $272.71 Homeowner's InsuranceChange Payment Information
Print This Listingx
Select a format below, new window will open and will prompt you to print.







842 Bay Colt Lane | MLS# 647297
This single family home located at 842 Bay Colt Lane, Union, KY 41091 is currently listed for sale with an asking price of $935,000. This property was built in 1994 and has 4 bedrooms and 3 full and 1 partial baths with 2742 sq. ft. Bay Colt Lane is located in the Triple Crown Country Club subdivision within the Boone Co Public school district. Search Triple Crown Country Club real estate on vperri.cutlerhomes.com today.